Roehampton
Roehampton, London
Project 01 — London
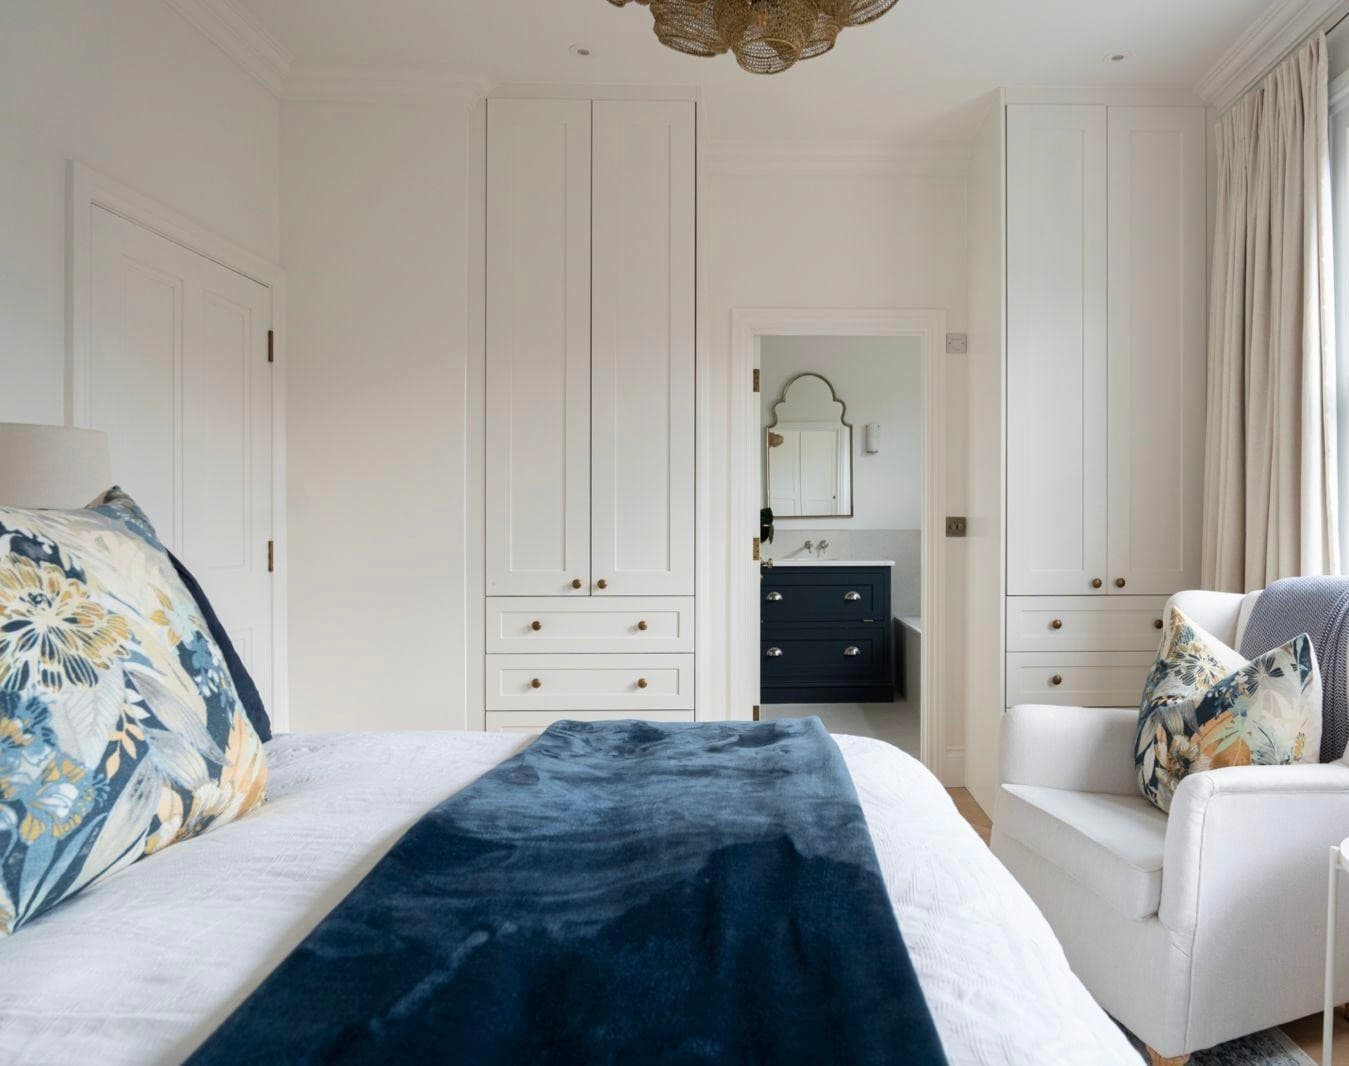
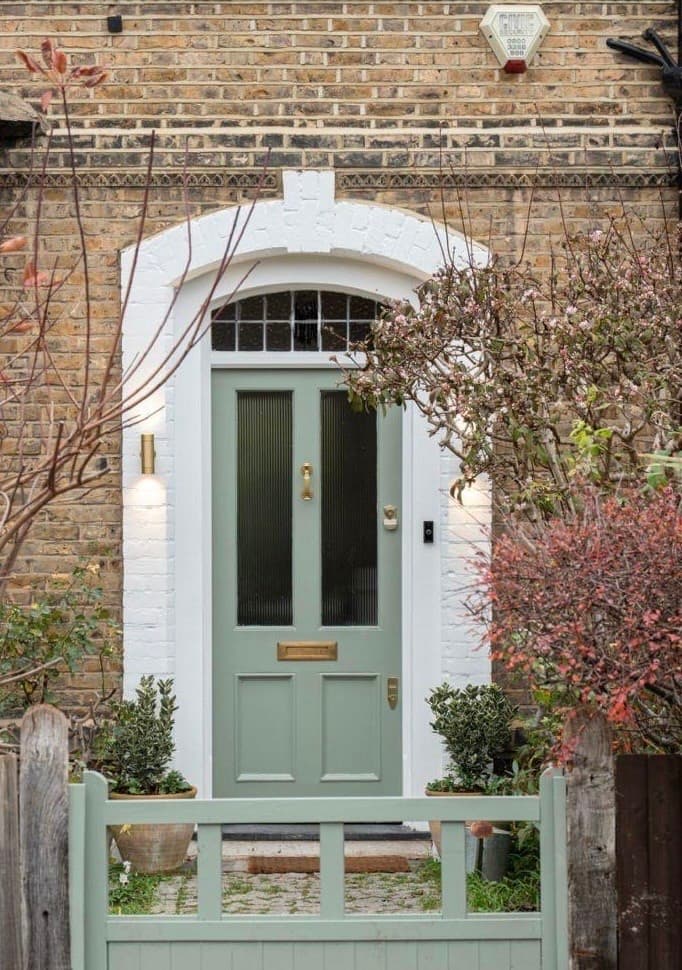
A dated family home in leafy Roehampton, south-west London, extensively transformed into a light-filled, interconnected space for modern family living.
Set in leafy Roehampton, on the south-western edge of London, a dated family home underwent an extensive transformation. Reimagining the space in homes that are a century or more old is not for the fainthearted — they can serve up some unexpected challenges. Our process is to carefully consider the interior spaces with the client’s objectives in mind, resulting in a harmoniously interconnected space which caters to modern family living.
By reducing the number of small rooms and extending the rear of the building, the home was thoughtfully designed to maximise openness and natural light while still providing connectivity.
Enlarging windows and adding glazing allowed light to flood through the rooms, creating an added sense of openness and levity.
Selected Spaces