Designing the inside of a house that does not exist yet — where the interior can be settled while the plan is still on paper, and nothing has to be worked around.
Interior architecture, not decoration
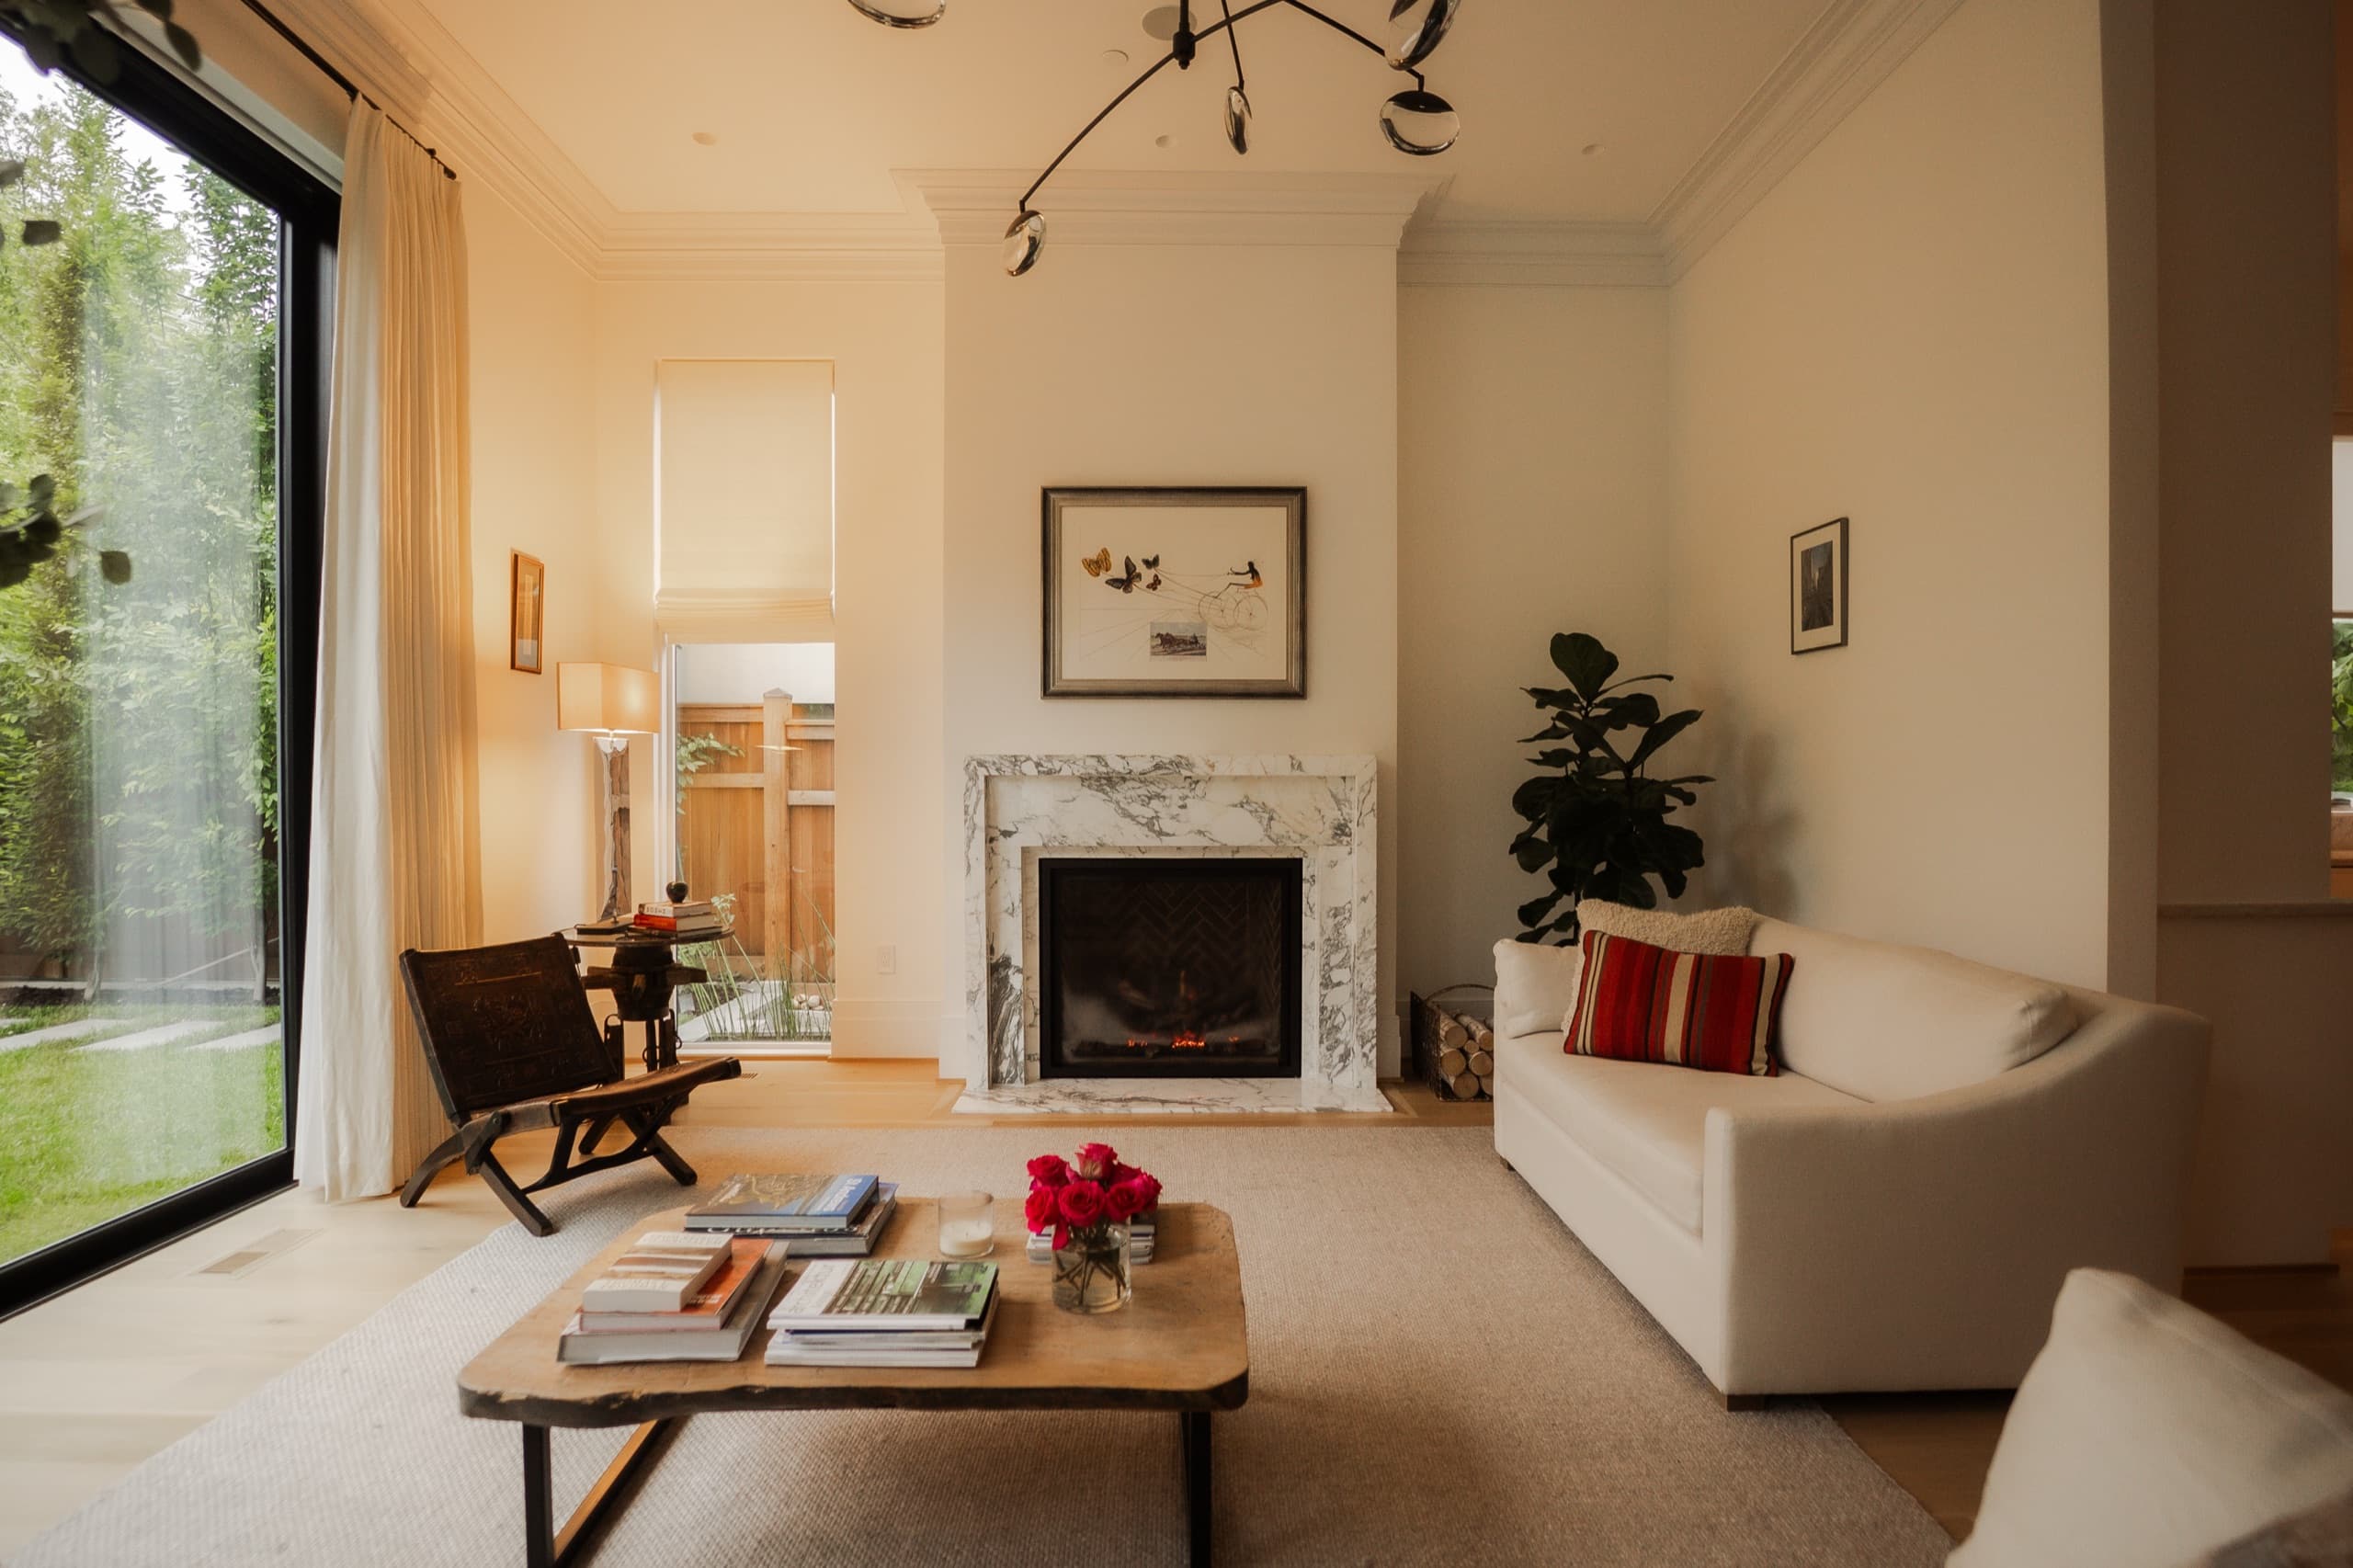
On a new build the interior decisions and the architectural ones are the same decisions. Ceiling heights, the position of an opening, where light enters and at what time of day, how one room resolves into the next — all of it is still open, and all of it determines whether the finished house feels considered or merely large.
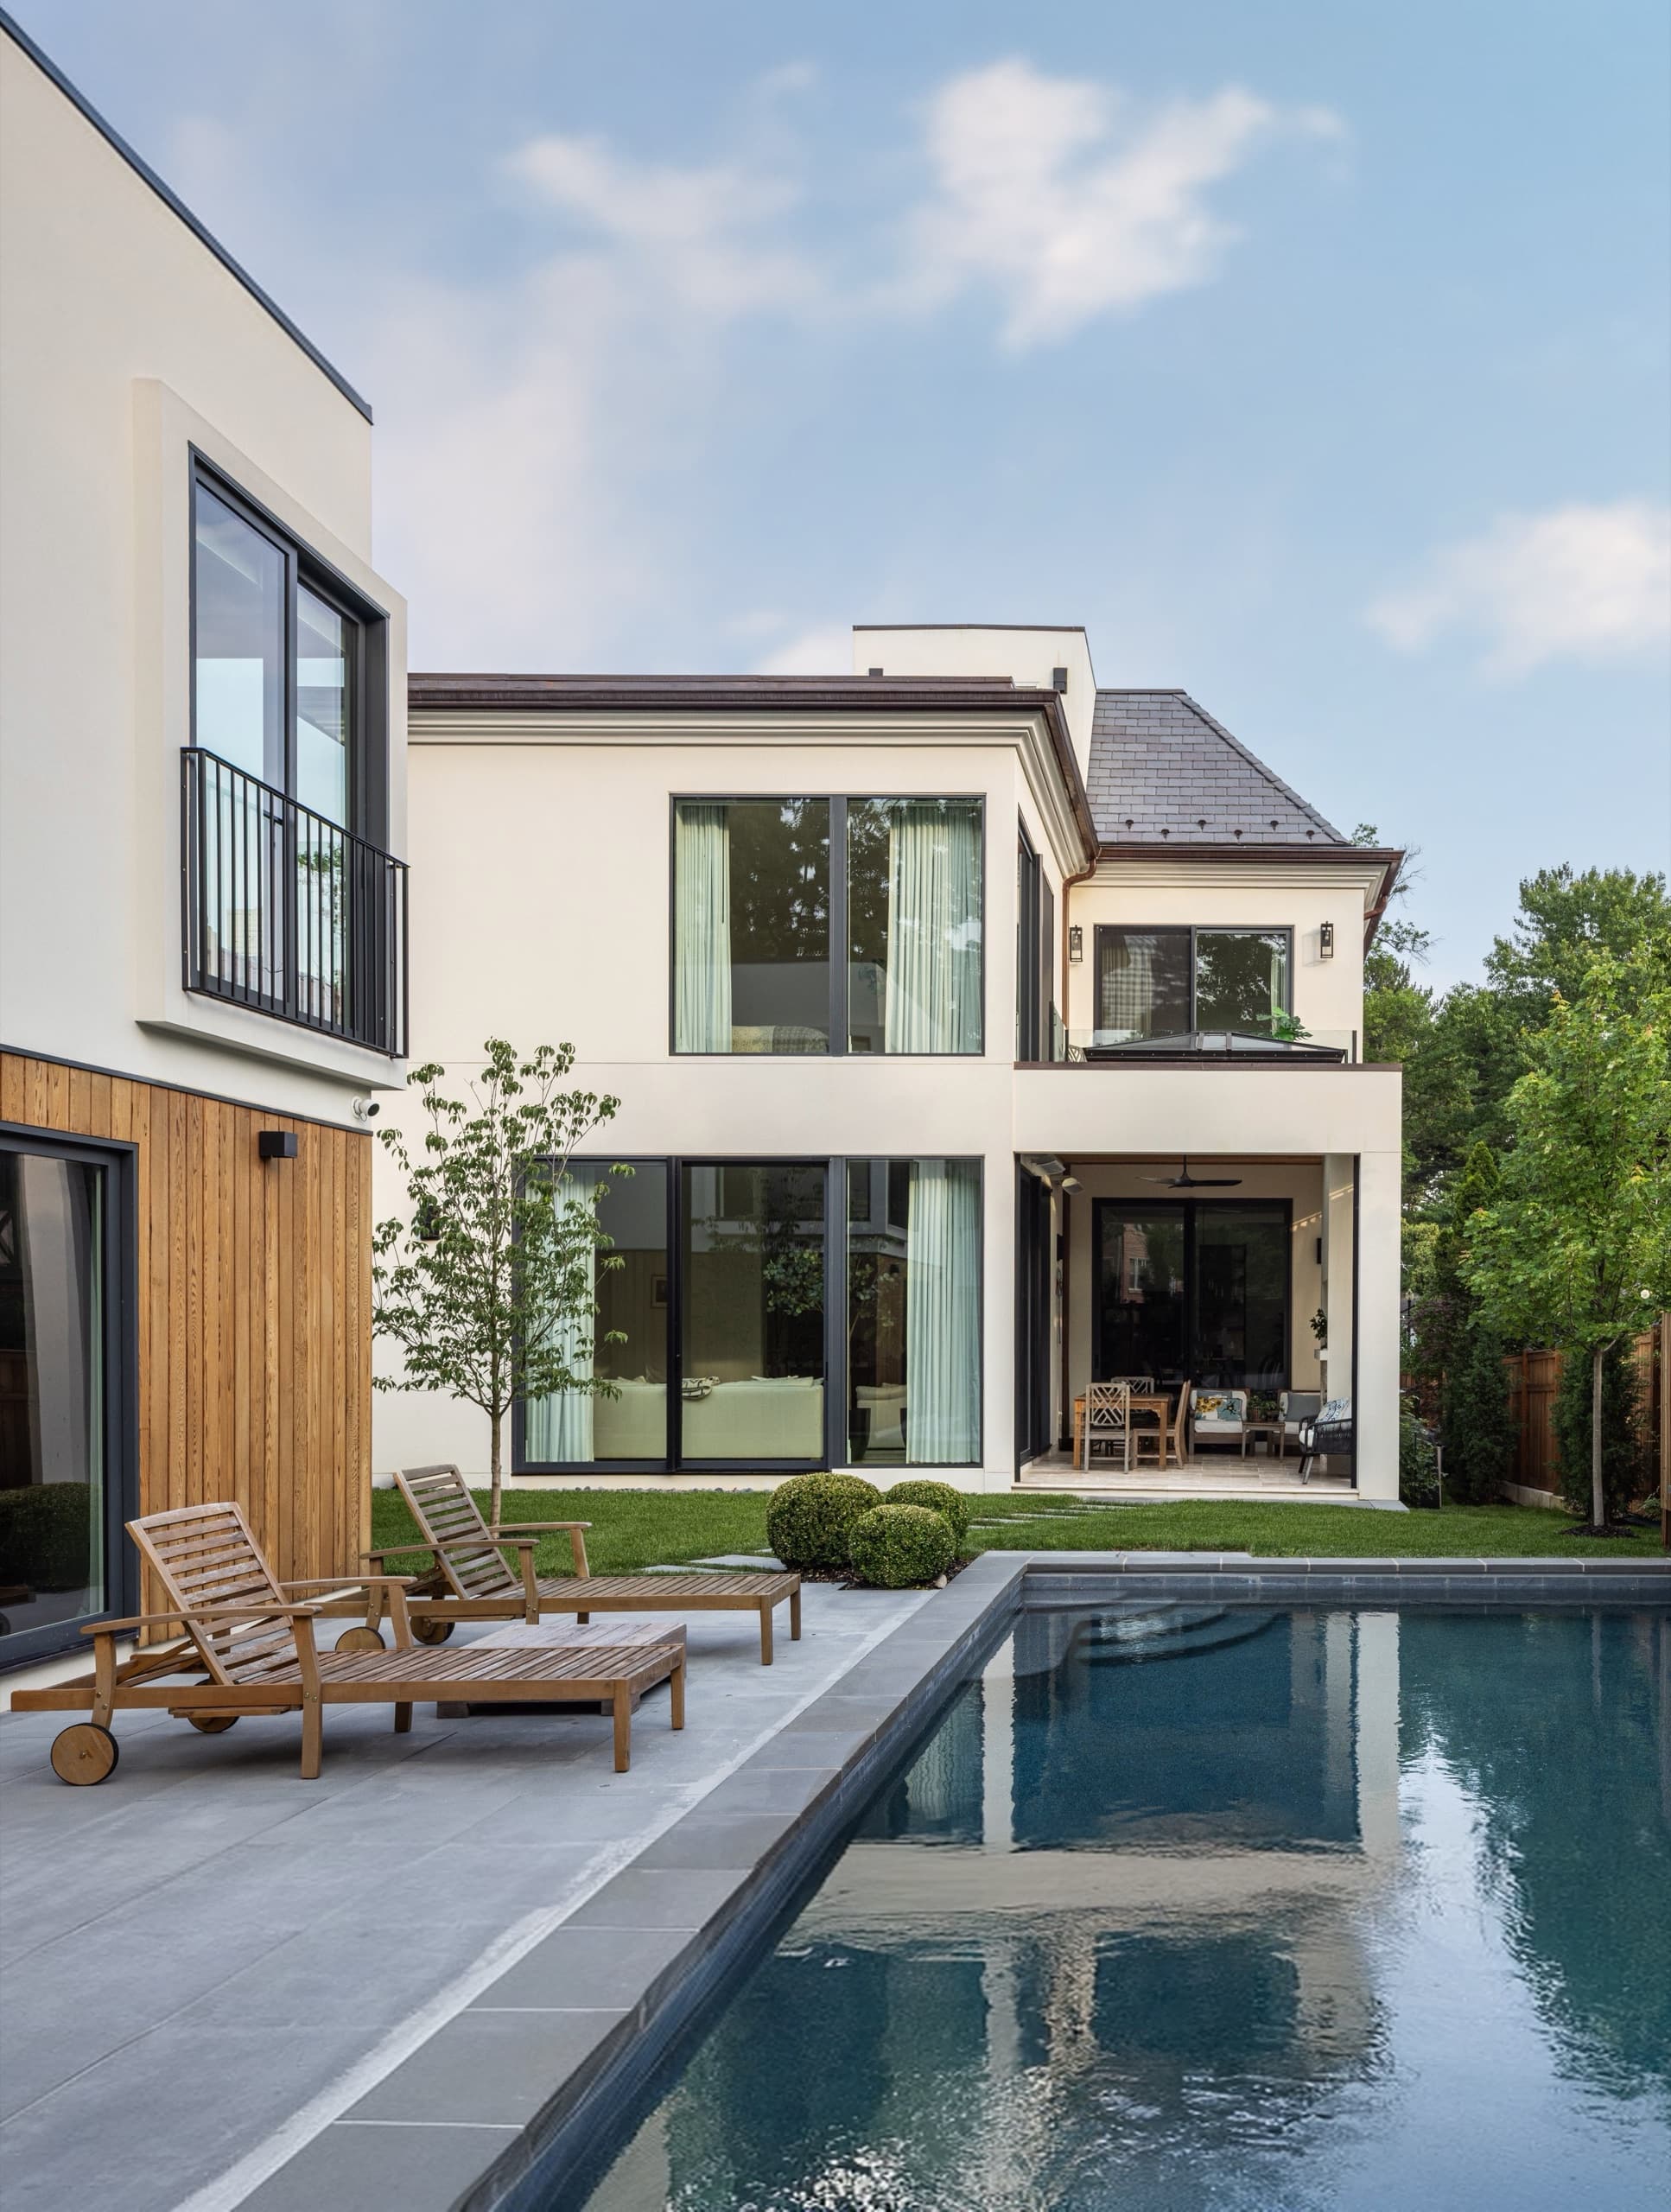
At Observatory Circle a narrow urban plot became a duality: classic architectural symmetry at the front, the geometry of minimalist modern aesthetics to the rear, with the exterior theme continued throughout the interior. Restricted in footprint, the emphasis went on volume and ceiling height.
At a glance
- Interior architecture from concept
- Ceiling heights & volume
- Window openings & daylight
- Room-to-room resolution
- Service routes & bulkheads
- Collaboration with your architect
Working with your architect
We collaborate with the architect and contractor from the conceptual point rather than arriving to dress a completed shell. That is when ergonomics and design are most effectively conveyed, and it is the difference between an interior that fits the building and one that negotiates with it.
In practice that means being in the room while the structural grid, the window openings and the service routes are still adjustable. A kitchen that works, a stair that lands where it should, a bathroom that does not need a bulkhead through it — those are decided long before anyone chooses a finish.
Exercising restraint is part of the job. Respecting that less is more usually produces the more expensive-looking result.
Standing the test of time
A new build is a long commitment, and following the fashion of the year it was completed is the fastest way to date it. Using our broad experience, we guide the client’s vision toward homes which stand the test of time rather than following the latest trends.