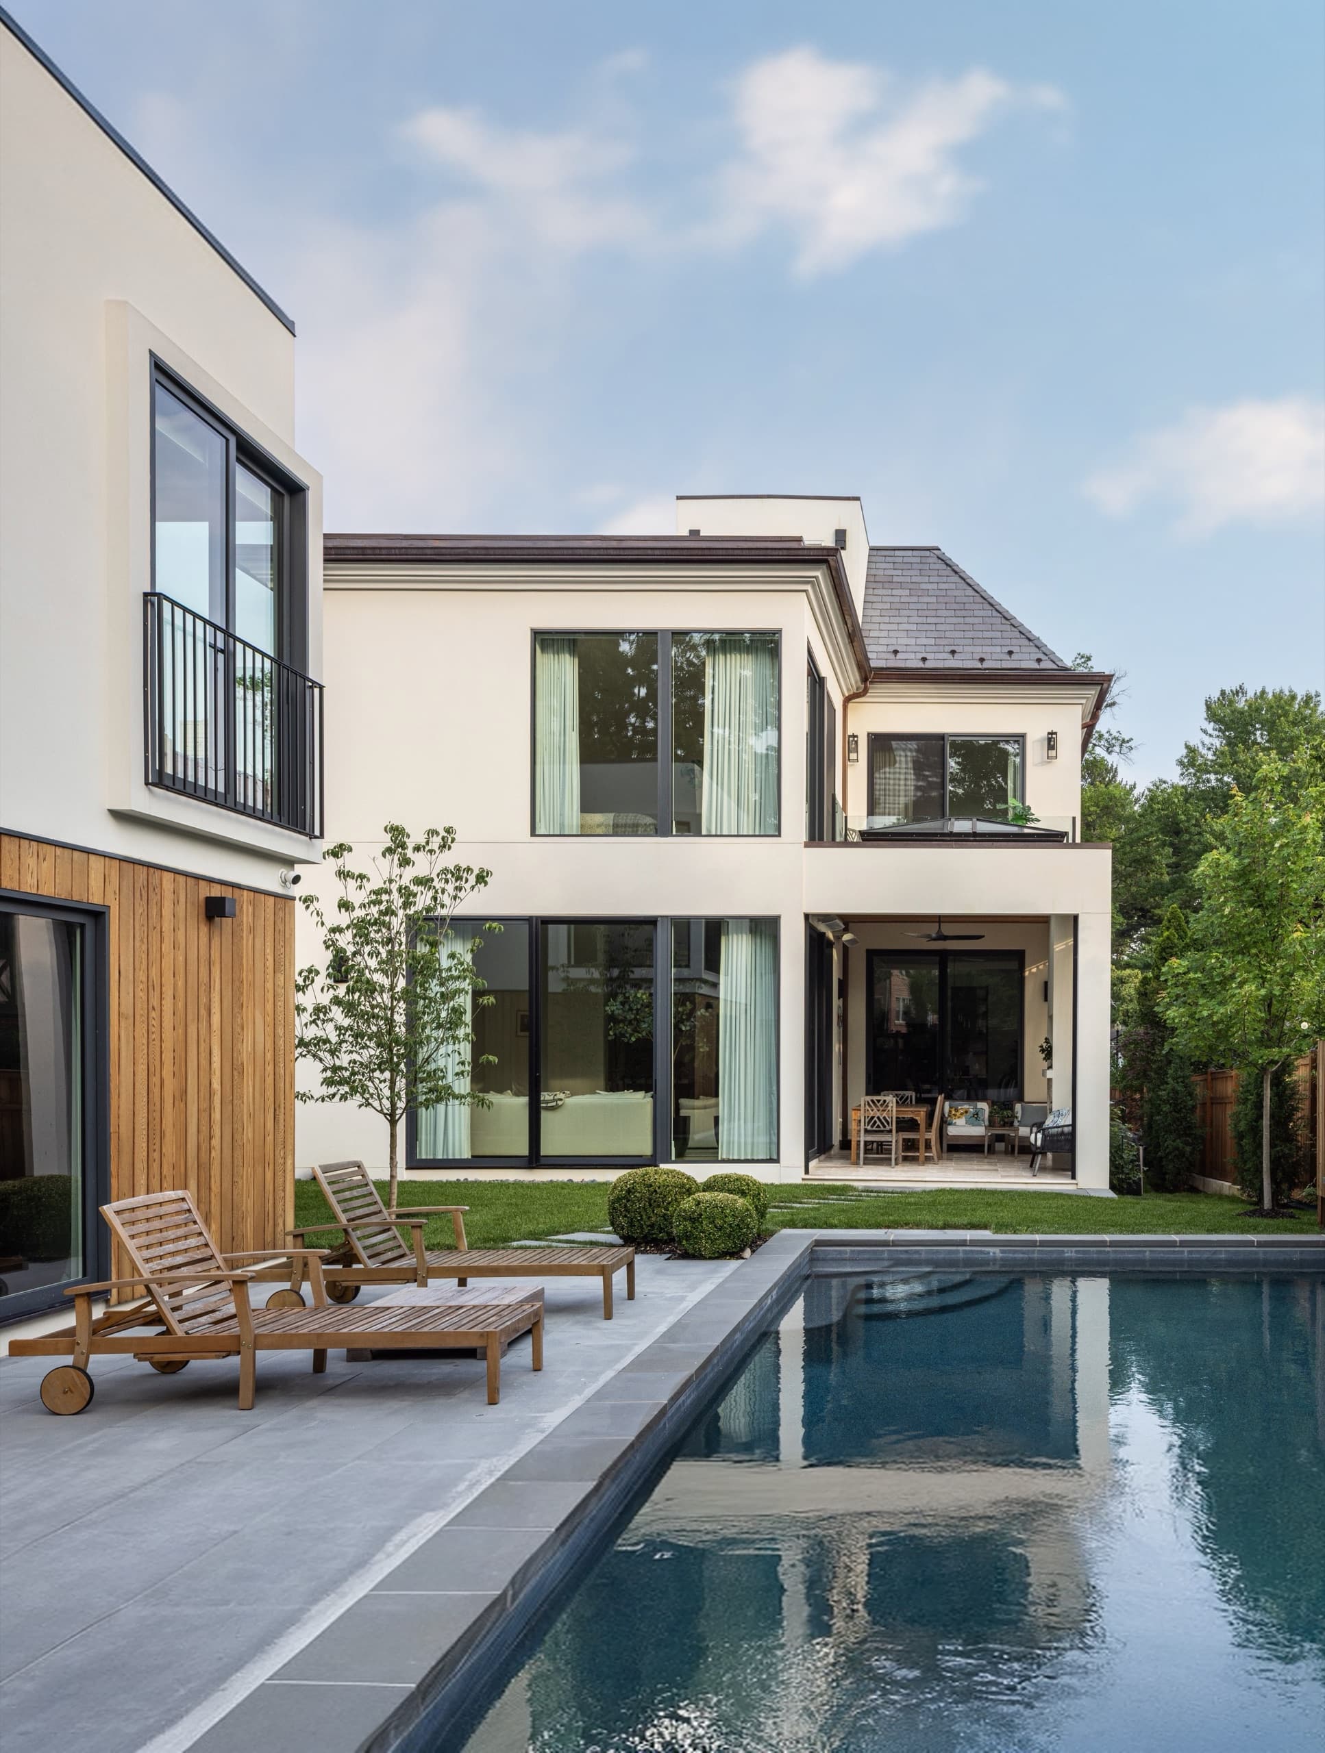
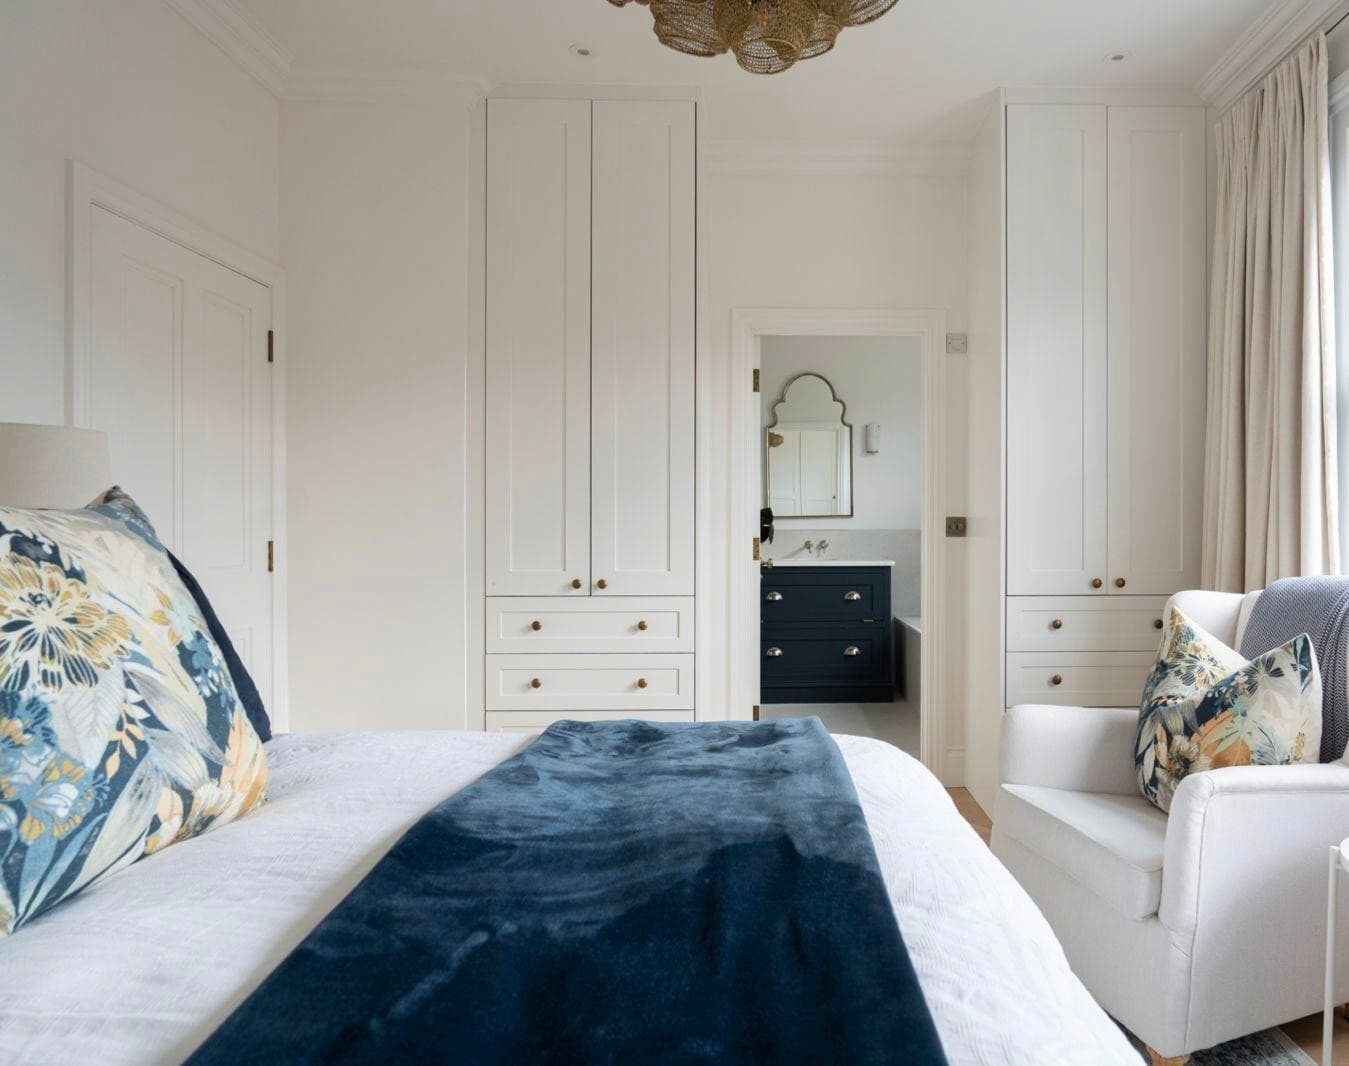
The full engagement: we take a house from first conversation to the day it is finished, and carry every decision in between. Most MAK99 projects run this way.
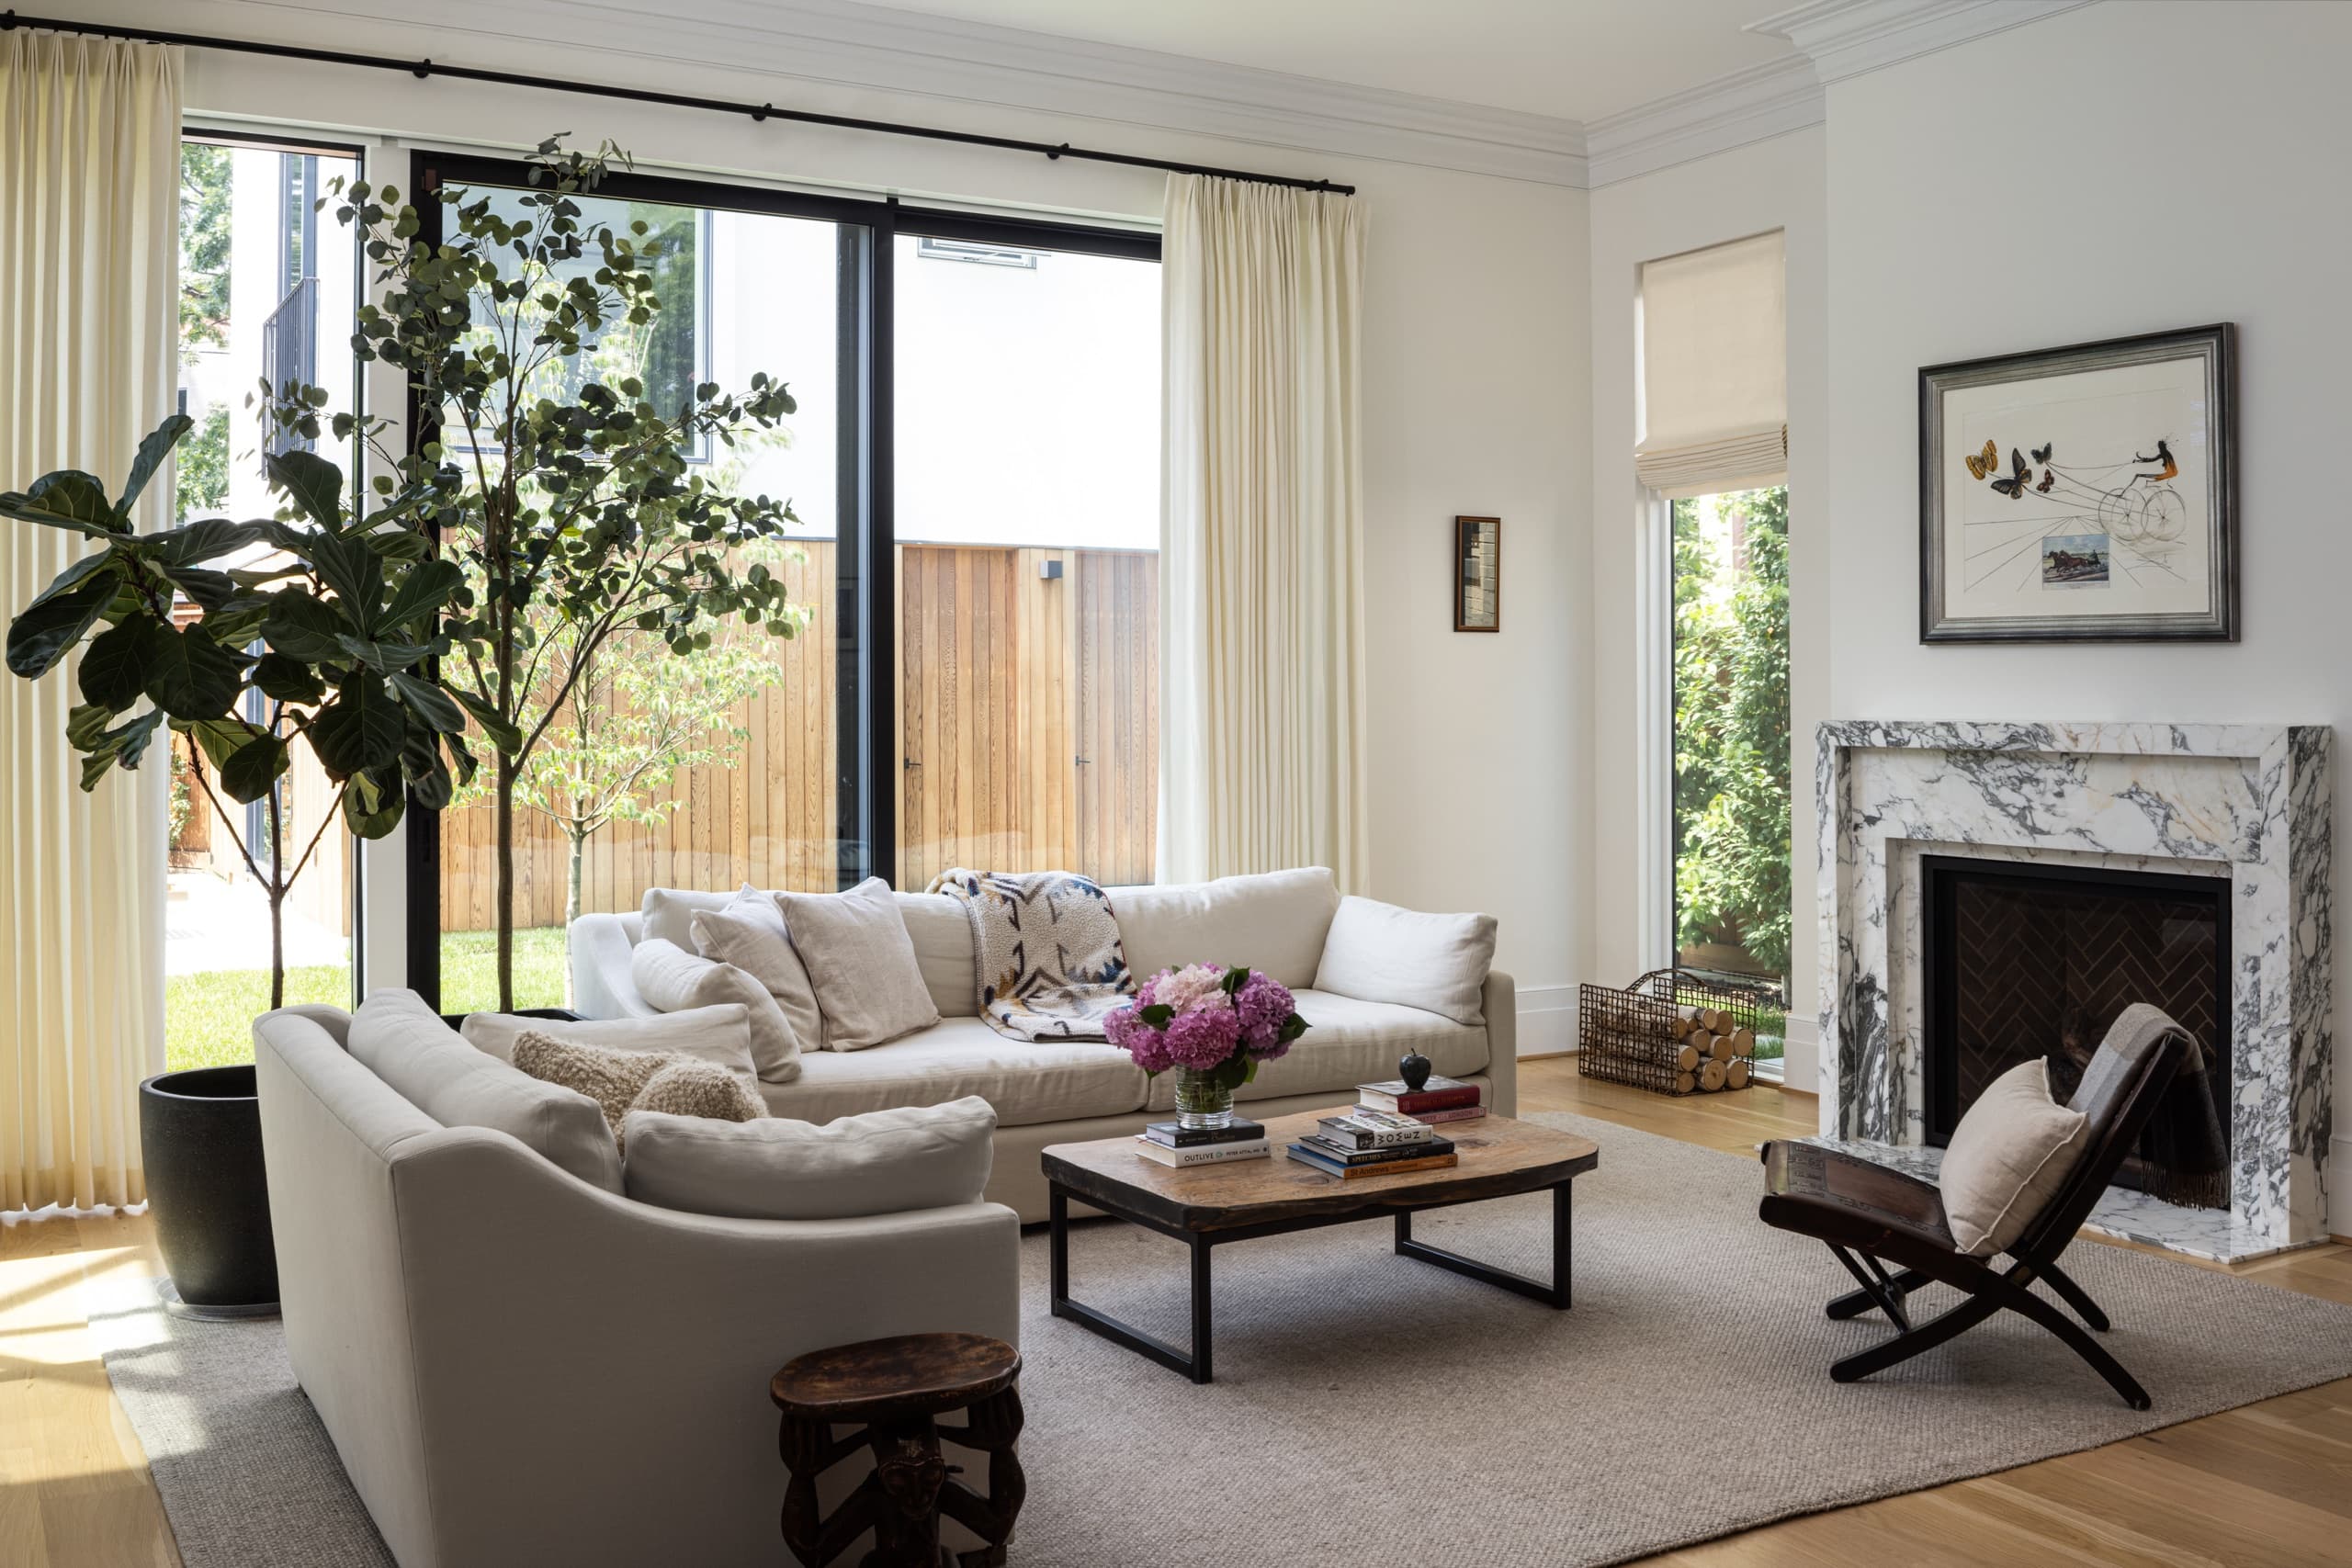
What it covers
Space planning and interior architecture — where walls, openings and levels want to be before anything is chosen. Bespoke joinery, drawn for the room it sits in. Lighting design, both natural and artificial. Finishes and materials throughout. Furniture, fixtures and equipment, specified and procured.
Careful consideration is given to the use of space, and to how relative scale and form affect an effortless, luxurious outcome — all done with the greatest attention to quality in reaching a refined finish.
Procurement sits with us as well: sourcing, ordering, tracking lead times and coordinating deliveries, so pieces arrive when the site is ready for them rather than months early or weeks late. On a project of any size that scheduling is a substantial part of the work, and it is the part clients are least equipped to absorb alongside their own jobs.
At a glance
- Space planning & interior architecture
- Bespoke joinery
- Lighting design — natural and artificial
- Finishes & materials
- Furniture, fixtures & equipment
- Procurement & delivery coordination
How it runs
Every relationship begins with a conversation to understand the project, the timeline and the vision. From there the work moves through concept, developed design and specification, into procurement and site — with us present through construction rather than handing over a scheme and leaving.
Communication is paramount to reaching a good outcome. You get a partner to collaborate with, not a supplier delivering a package.
Conversation
Understanding the project, the timeline and the vision — and whether we are the right studio for it.
Concept
Where walls, openings and levels want to be, before anything is chosen.
Developed design
Joinery drawn for the room it sits in. Lighting, finishes and materials specified throughout.
Procurement
Sourcing, ordering, tracking lead times — so pieces arrive when the site is ready for them.
On site
Present through construction, alongside your contractor, rather than handing over a scheme and leaving.
When to bring us in
As early as possible. The best result is achieved when we are engaged with the client and the architect or contractor at the conceptual point in a project — that is when ergonomics and design are most effectively conveyed, and when you get the best outcome in form and function.
Coming in later is perfectly workable; it simply narrows what is still open to change.