The problem worth solving
Older houses were laid out for a way of living nobody practises any more — too many small rooms, a dark centre, and no relationship between the kitchen and anywhere people actually gather. Reimagining spaces in homes that are centuries old is not for the fainthearted; they can serve up unexpected challenges once the work starts.
Our process is to consider the interior spaces with the client’s objectives in mind, so the result is a harmoniously interconnected home rather than a set of rooms that happen to share a roof.
What usually changes
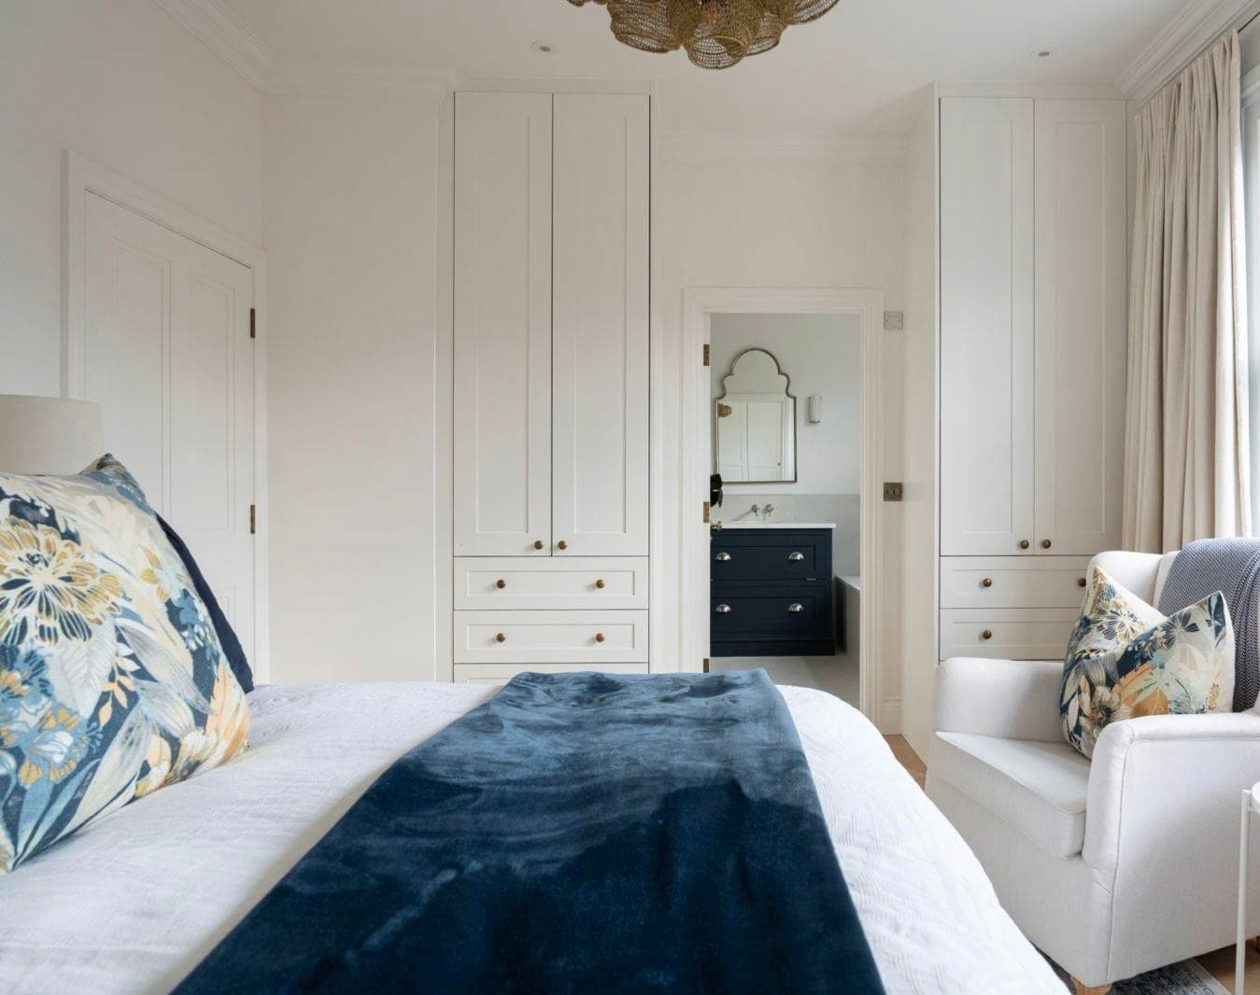
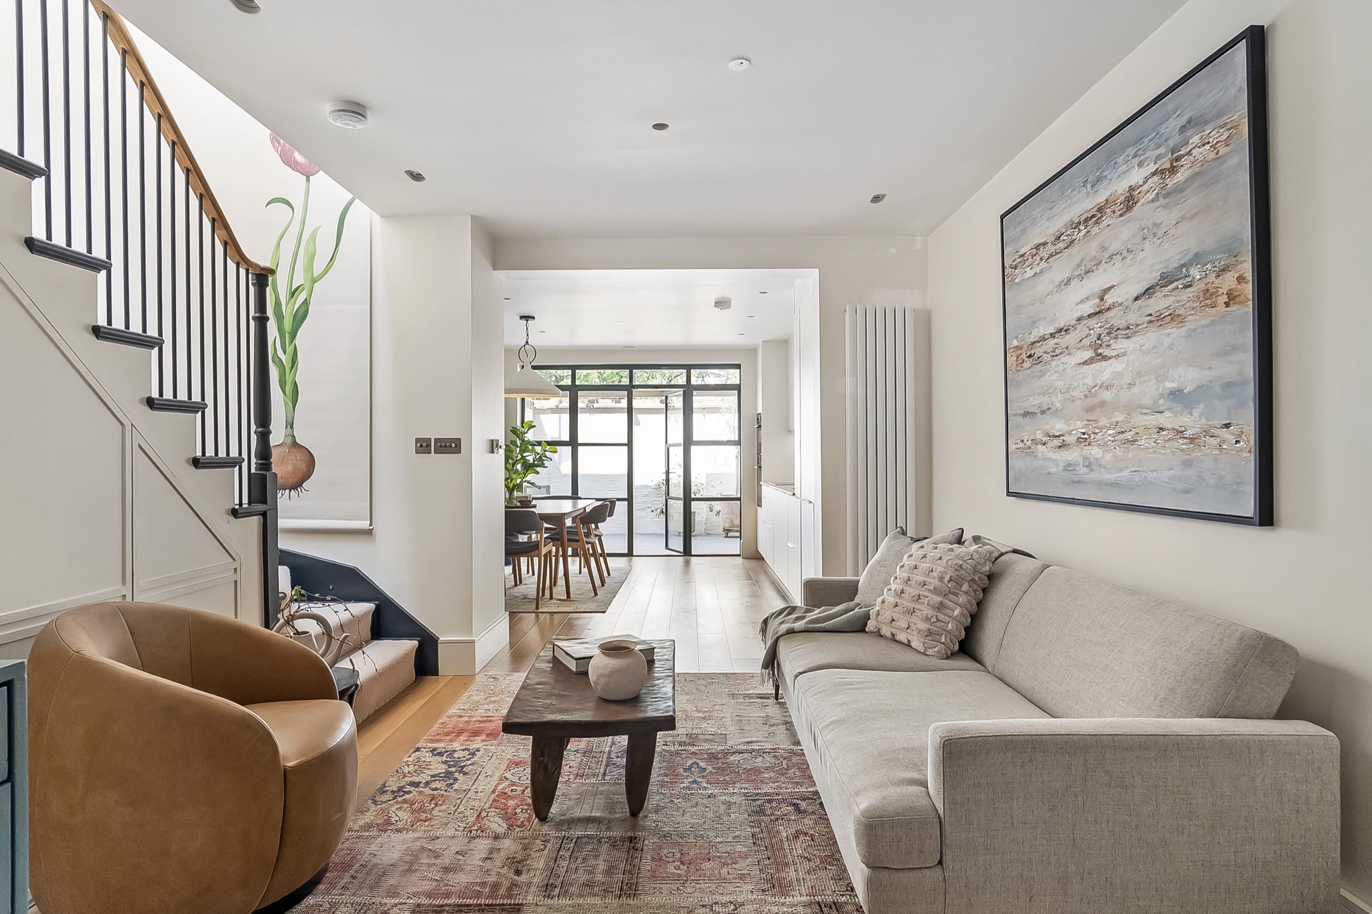
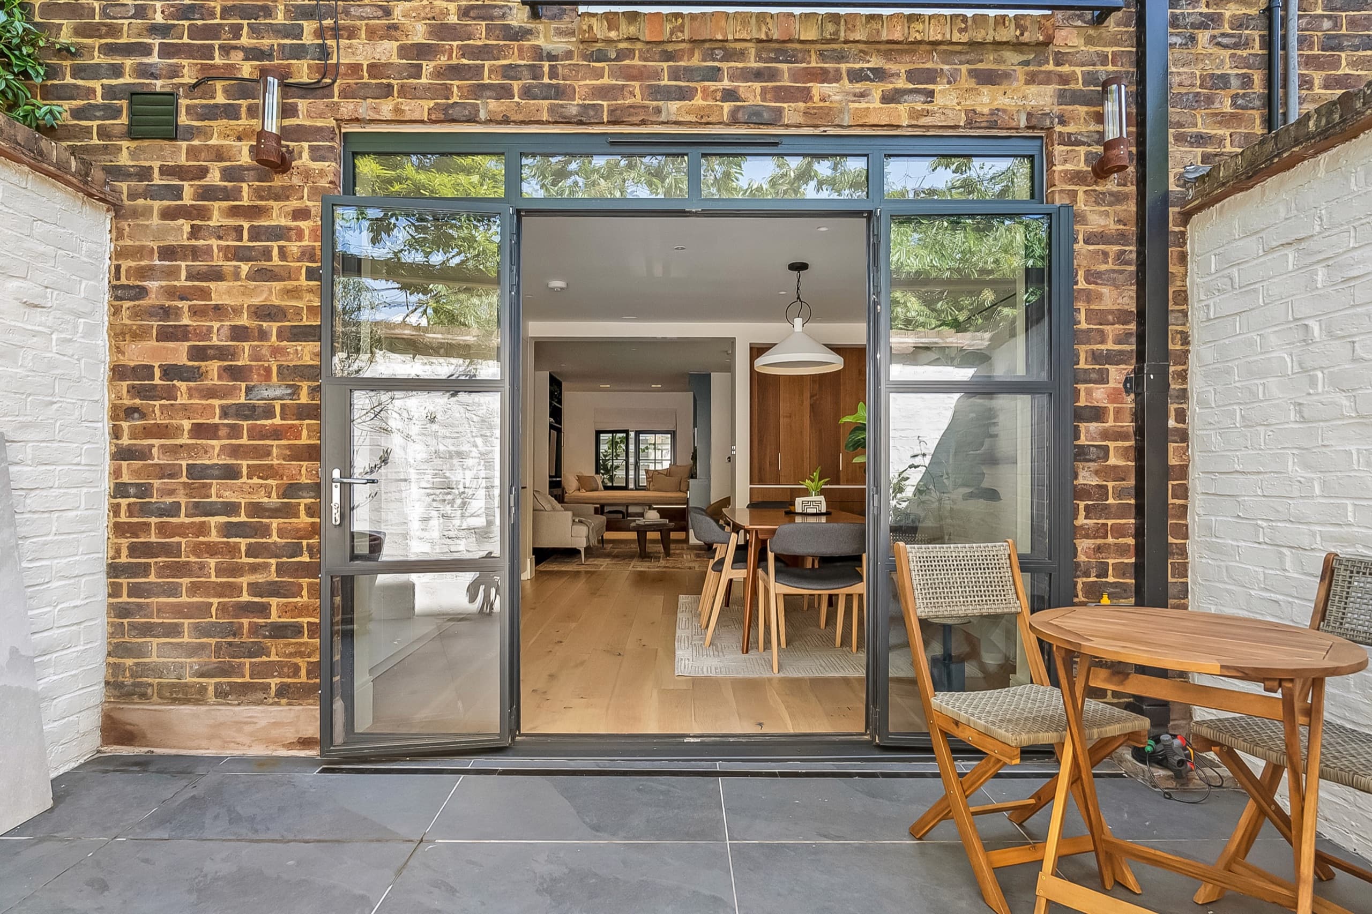
Reducing the number of small rooms and extending at the rear, so the ground floor reads as one connected space. Enlarging windows and adding glazing, which floods rooms with light and adds a sense of levity. Bespoke joinery to recover the storage an open plan gives away.
The smaller the space or the more complicated the problem, the greater the need for imaginative solutions — which is the part of this work we enjoy most.
At a glance
- Reworked ground-floor plans
- Rear extensions
- Enlarged openings & new glazing
- Bespoke joinery for lost storage
- Sequencing & phasing around the build
- Working alongside your contractor
Living through it
Renovating is stressful, and a good deal of what a designer contributes is problem-solving and sequencing: deciding what order things happen in, what can be decided later, and what must be settled before a wall comes down.
We work alongside your contractor throughout rather than issuing a scheme and stepping back.
Where the work has to be phased, we plan around it: which rooms stay usable, what must be settled before the first wall comes down, and which decisions can safely wait until the structure is open and everyone can see what is actually there rather than what the drawings assumed.