Home/Areas We Serve/Washington, D.C.
Interior Design in Washington, D.C.
Washington, D.C. is where the studio is based. The work here runs from a new build on a narrow lot in the Northwest to a historic house brought back into use and a Capitol Hill row house reworked end to end.
Narrow lots, and building upward
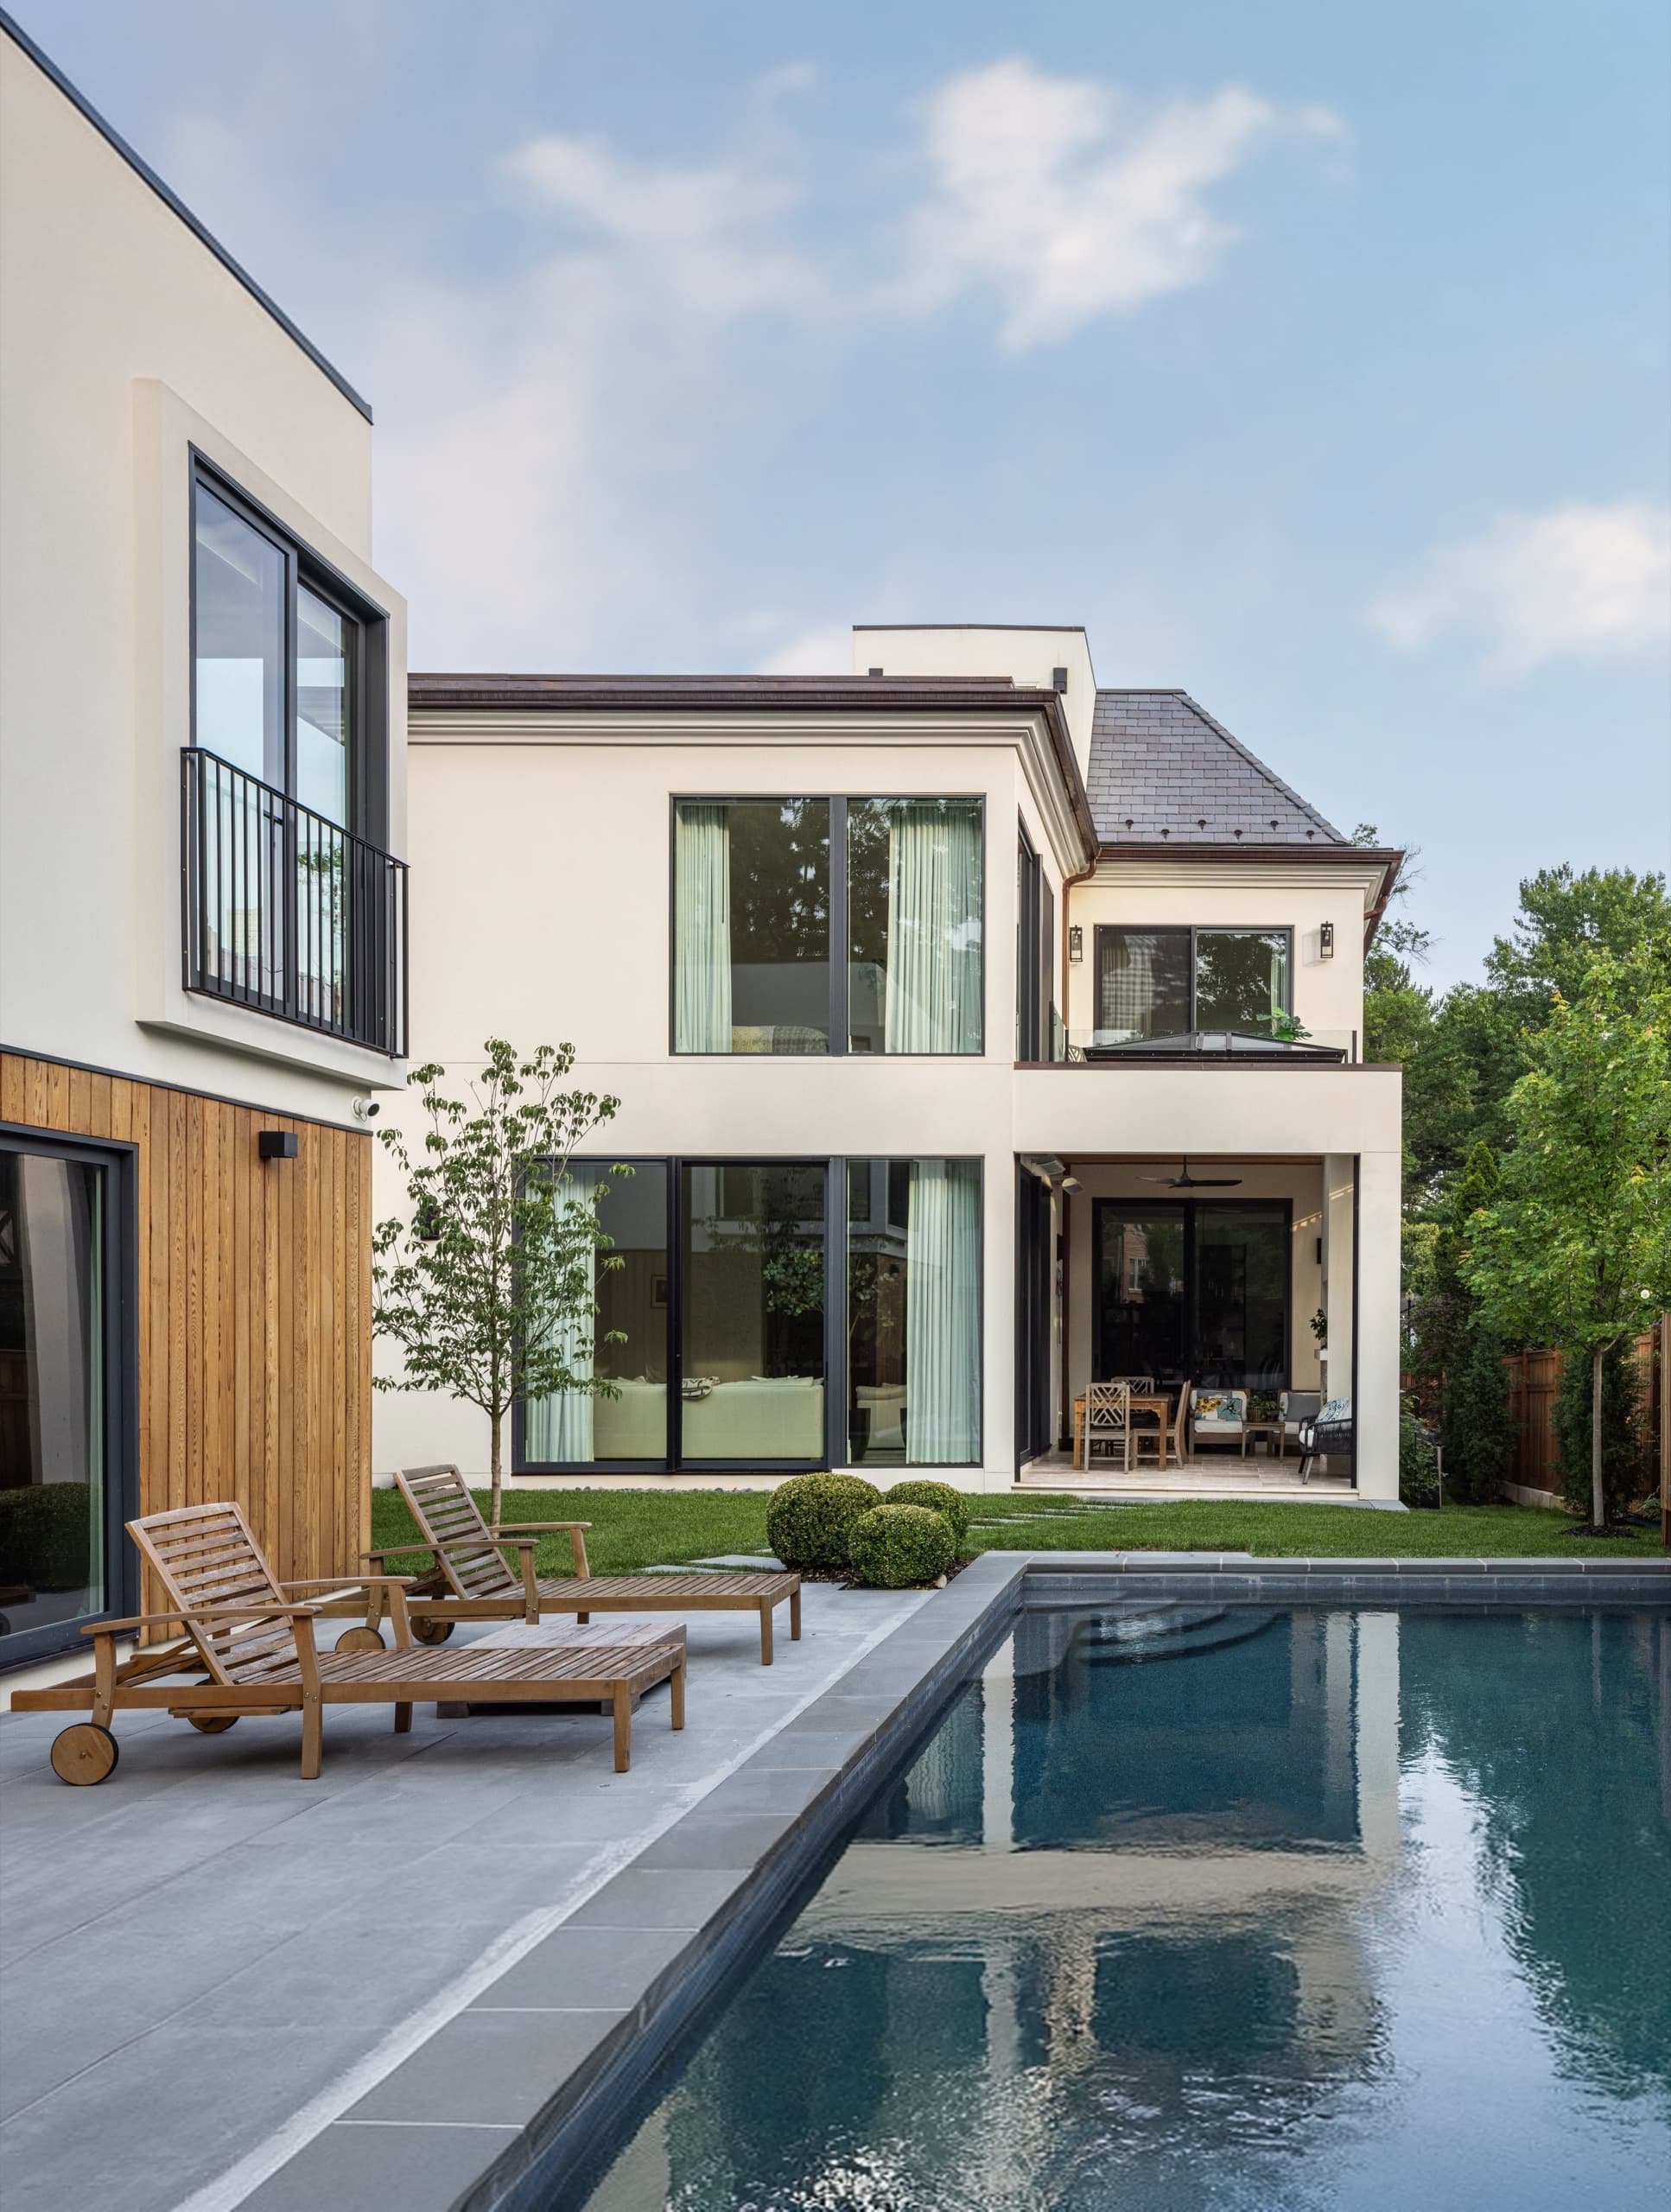
D.C. plots are long and thin, hemmed in by neighbours, and often face the wrong way. Observatory Circle is the clearest example: a narrow site with a north–south exposure, where the south-facing front allowed a duality — classic architectural symmetry to the street, minimalist modern geometry to the rear, where light was scarcer.
Restricted in footprint, the emphasis went on volume — soaring ceiling heights that give an impression of scale a floor plan would never suggest. That is usually the answer on a D.C. lot: you cannot go outward, so the design has to work in section as much as in plan.
Historic homes and row houses
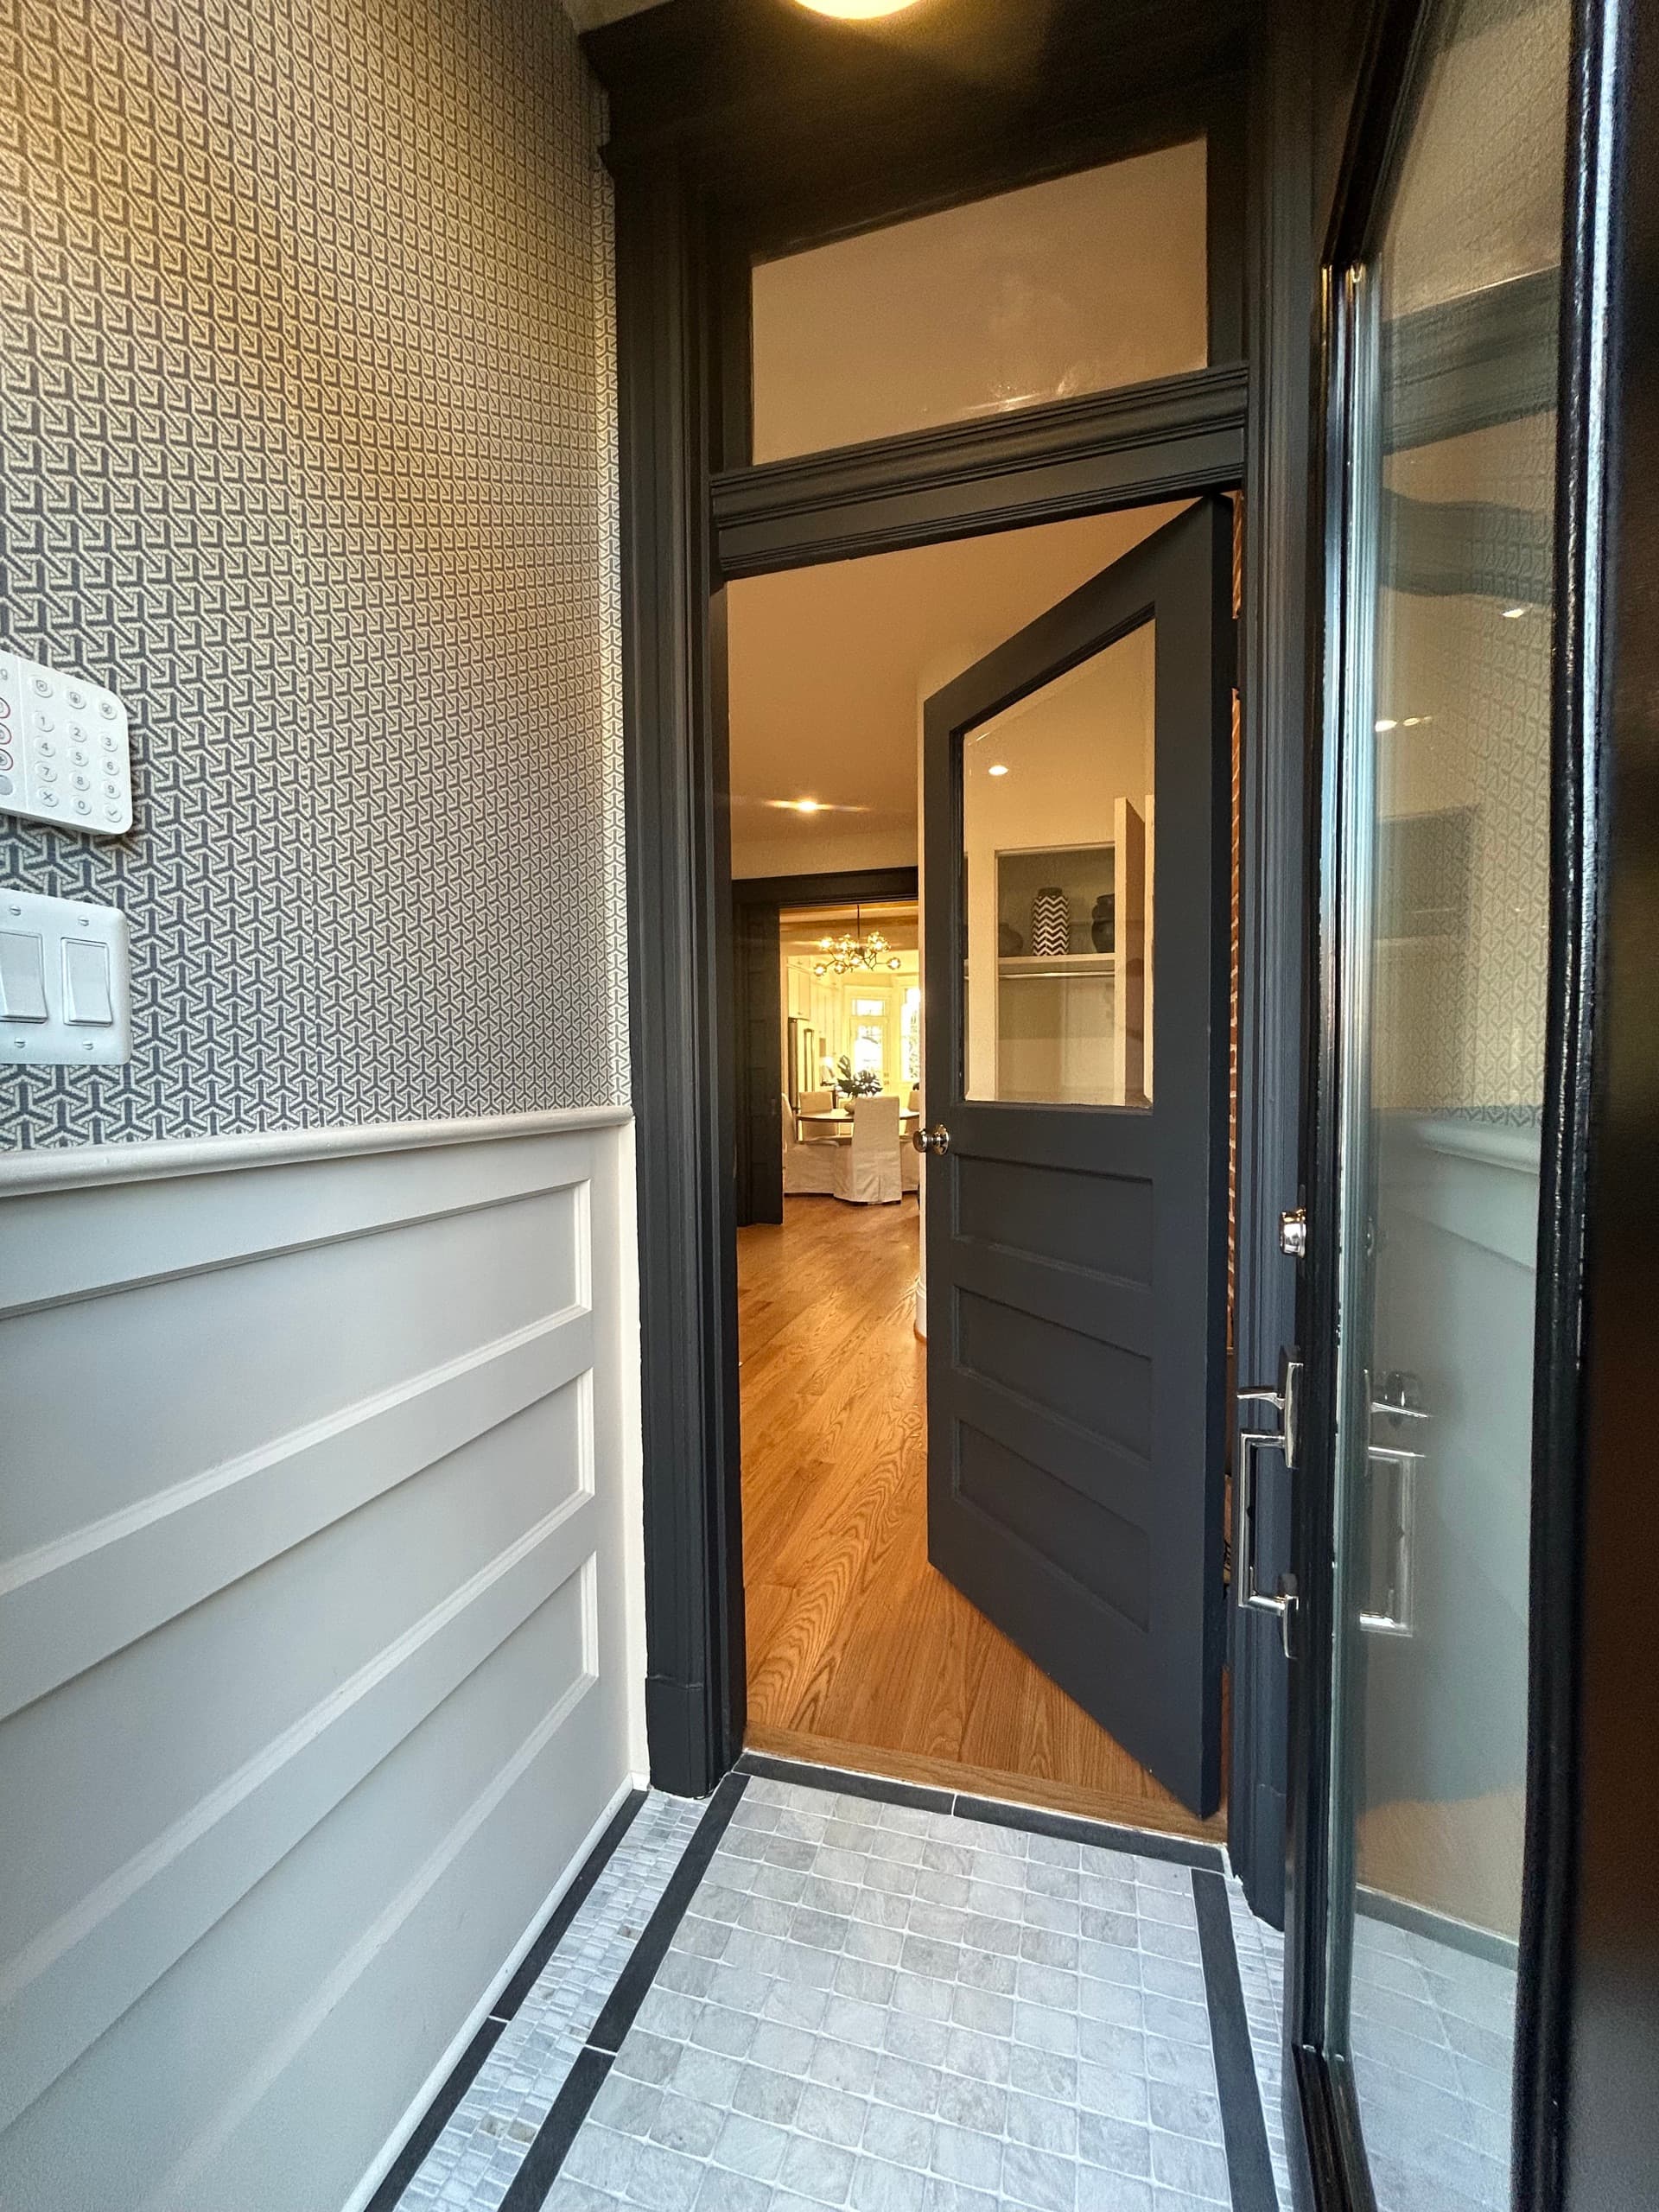
A good deal of D.C.’s housing is old, and much of it is protected. Working with that fabric means deciding what to keep and what to let go: retaining a bay window, an original stair or an exposed brick flank, while replanning everything behind it. Our Historic Home project kept the period bones and rebuilt the way the house works around them.
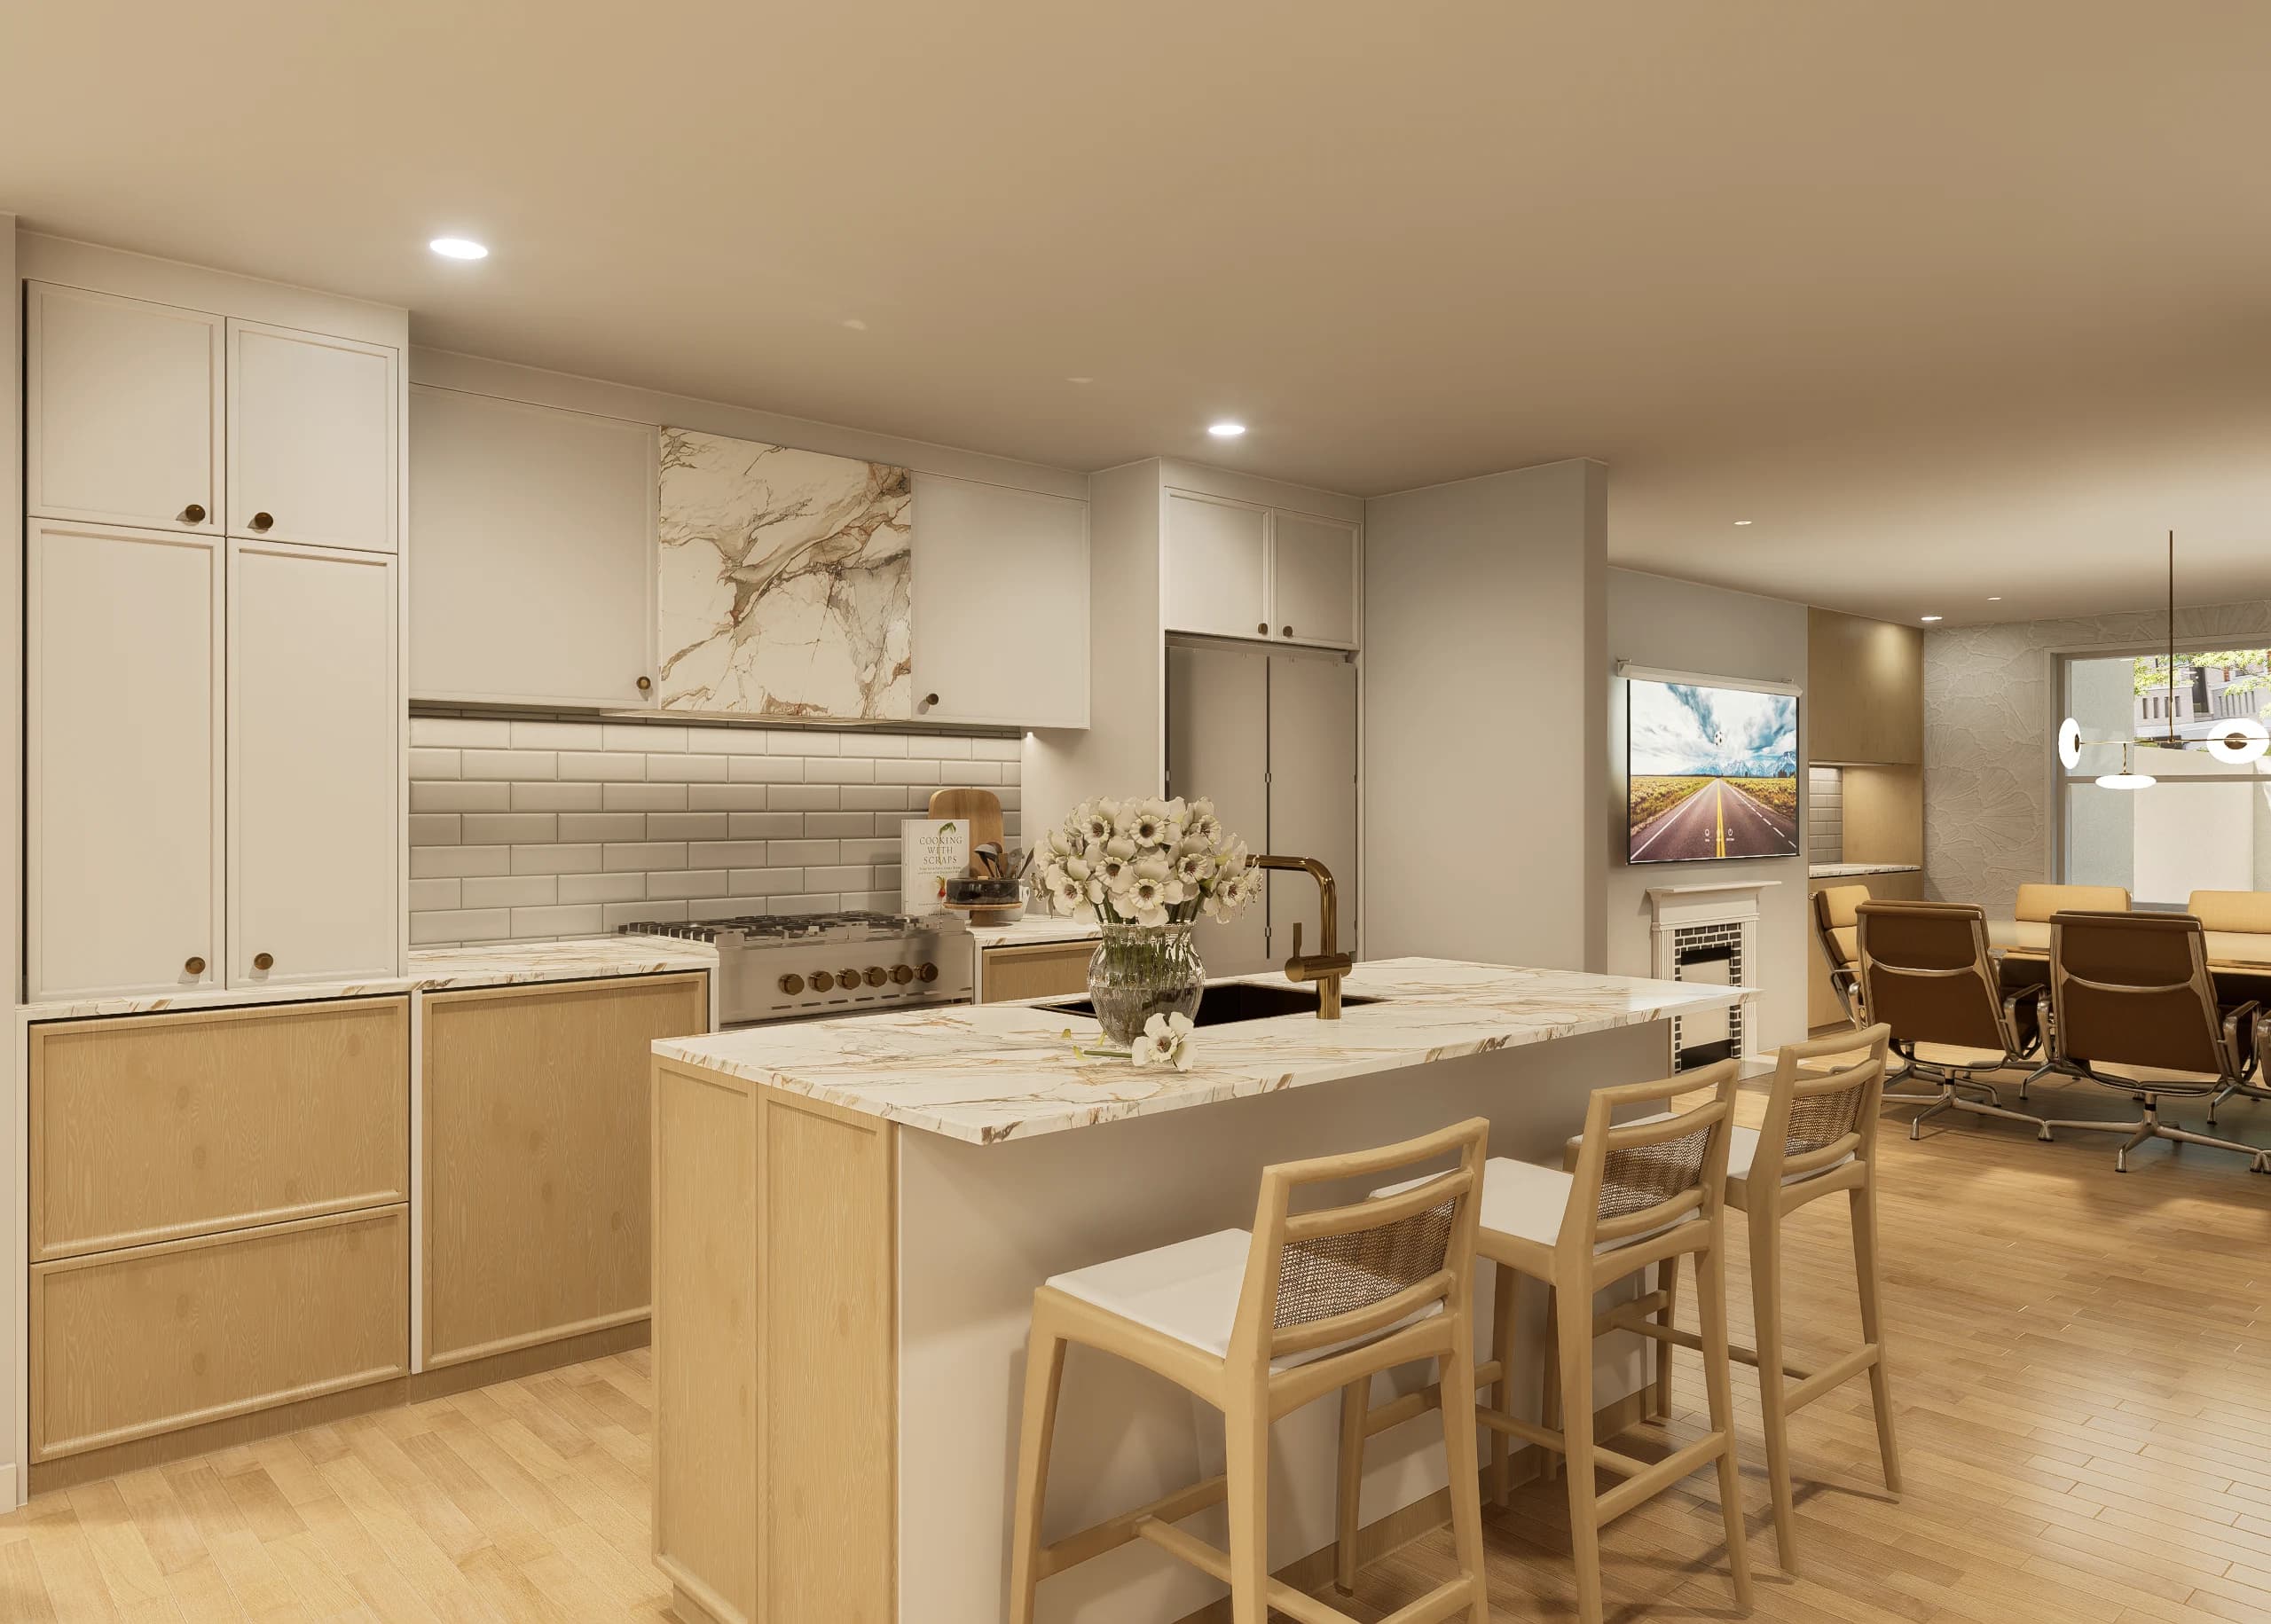
Row houses bring their own problem — light from two ends only. The answer is rarely more windows; it is a plan that lets what light there is travel, and a material palette that does not absorb it.
Working with your architect and contractor
Choosing a qualified designer is one of the most important decisions in creating a home you will love. We work as a collaborator alongside your architect and contractor rather than arriving after the drawings are signed off, and we are most useful when brought in at the conceptual point in a project.
We serve the District, and also work across Virginia and Maryland from here.
Selected Washington, D.C. projects
All new client relationships begin with a conversation.
Start a conversation